Floor Plans

APARTMENT SEARCH, DECODED

OPENING SOON! Discover stylish one- and two-bedroom luxury apartments in Winterville, North Carolina, designed with casual comfort in mind. Our open-concept layouts feature wood plank flooring, designer kitchens with quartz countertops, oversized closets, private patios, and a washer and dryer just for you. Call today to find the perfect space to call home at Belmont at Bayswater.

Floor Plans

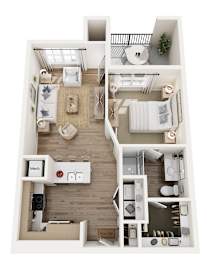
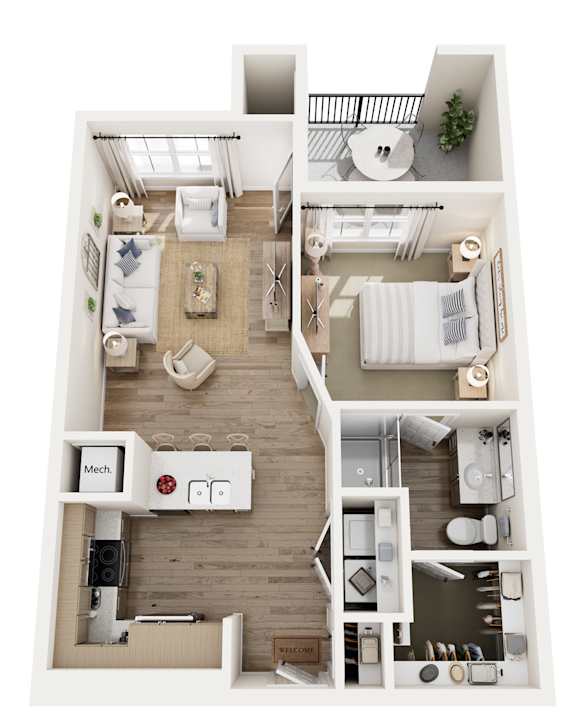
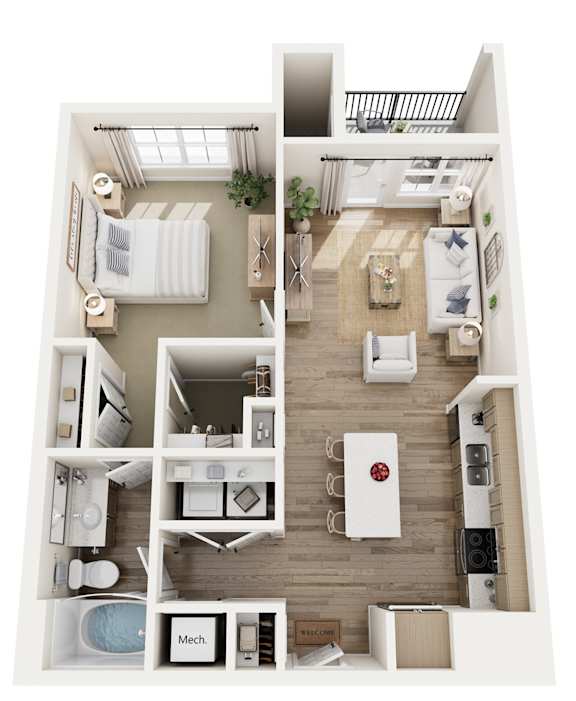
A2

  • 1 Bed
  • 1 Bath
  • 694 Sq. Ft.
Available from 12/1/2026

Starting at

$1,465.00

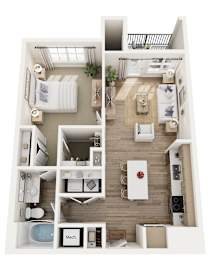
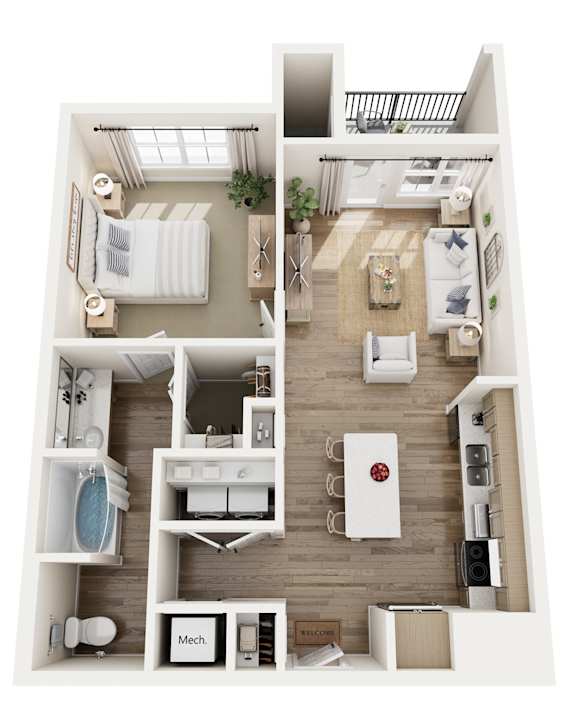
A3

  • 1 Bed
  • 1 Bath
  • 750 Sq. Ft.
Available from 12/1/2026

Starting at

$1,480.00

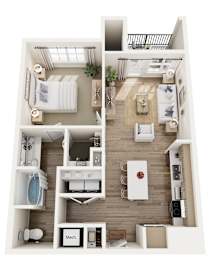
A3M

  • 1 Bed
  • 1 Bath
  • 750 Sq. Ft.
Available from 12/1/2026

Starting at

$1,450.00

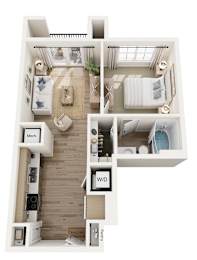
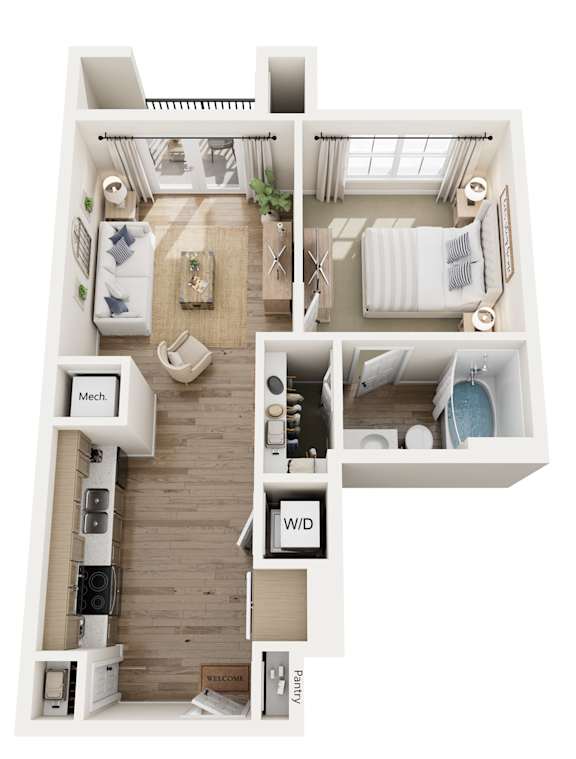
A4

  • 1 Bed
  • 1 Bath
  • 615 Sq. Ft.
Available from 12/1/2026

Starting at

$1,465.00

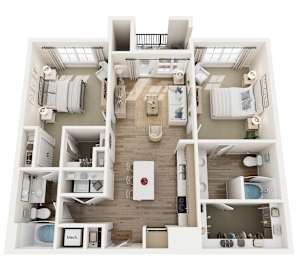
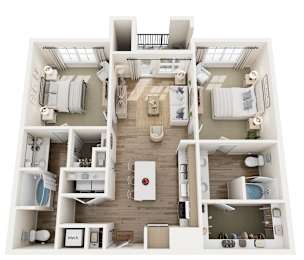
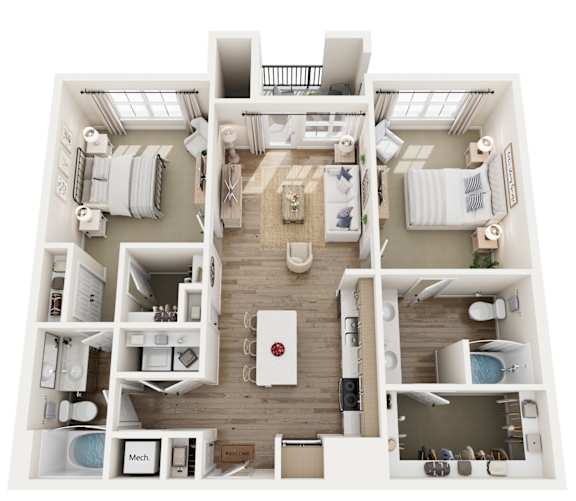
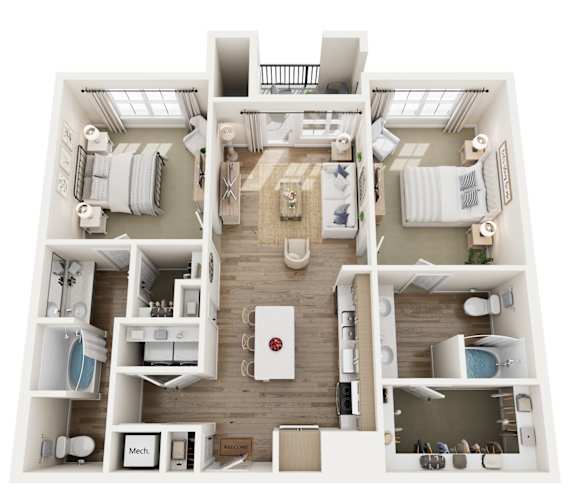
B1

  • 2 Bed
  • 2 Bath
  • 1,108 Sq. Ft.

B1M

  • 2 Bed
  • 2 Bath
  • 1,108 Sq. Ft.

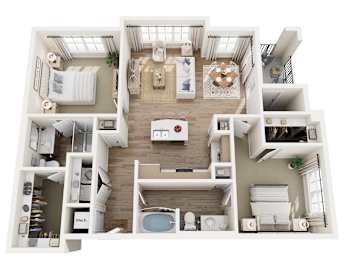
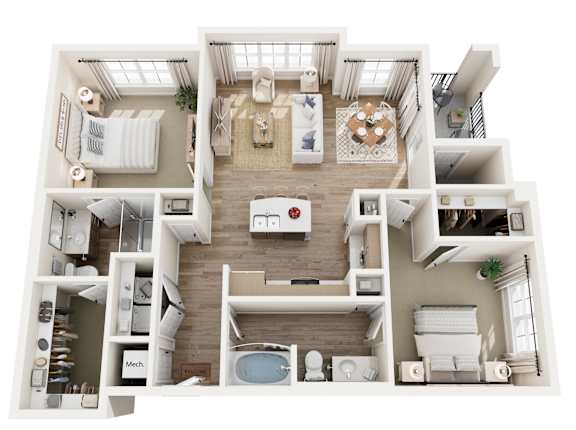
B3

  • 2 Bed
  • 2 Bath
  • 1,119 Sq. Ft.
Available from 12/1/2026

Starting at

$1,725.00

Wait List Unit

  • 1 Bed
  • 1 Bath
Available Now
Map View
Prices and special offers valid for new residents only. Pricing and availability subject to change at any time.